
ARCHITECT
Michael Ross Kersting Architecture, PASIZE
38,000 SFDELIVERY
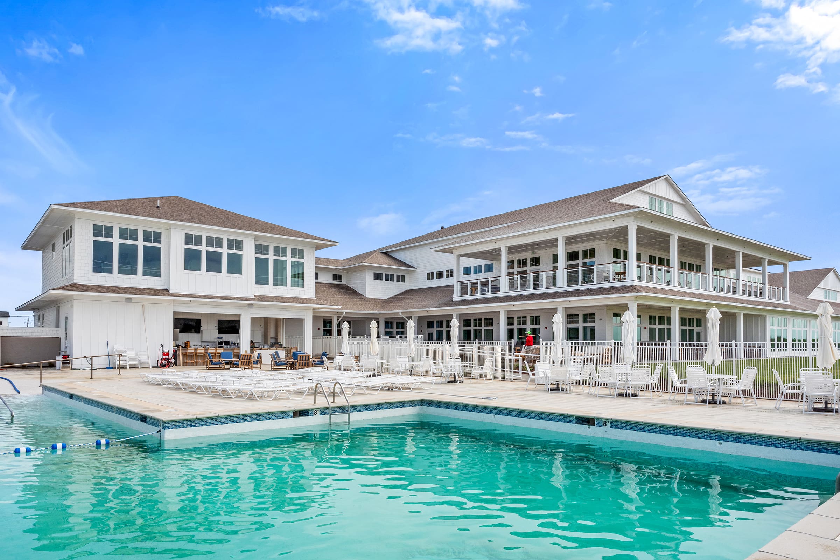
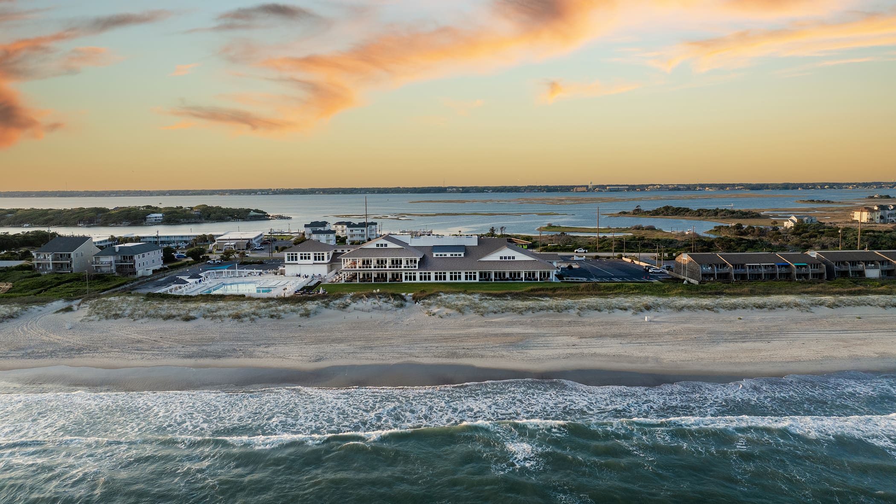
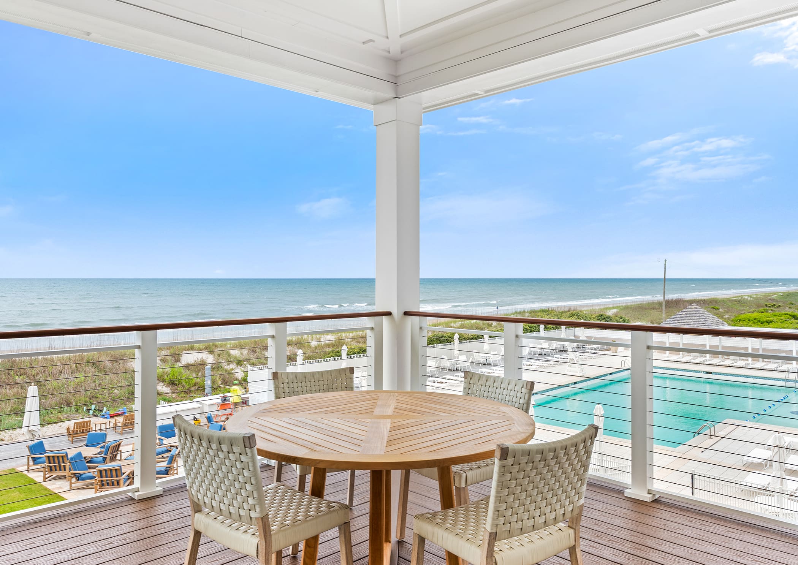
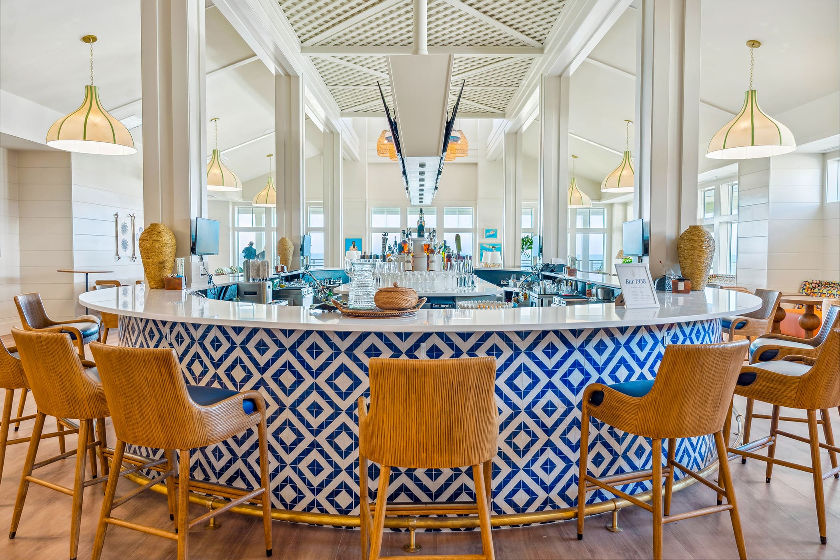
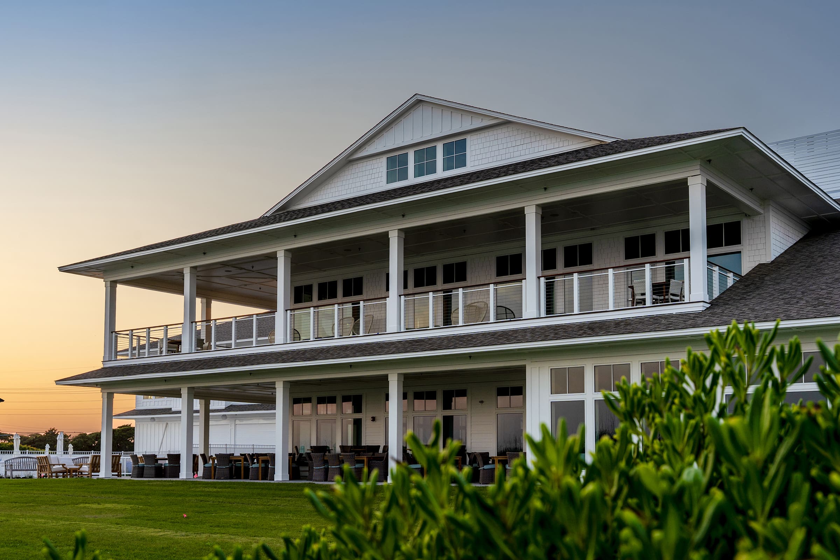
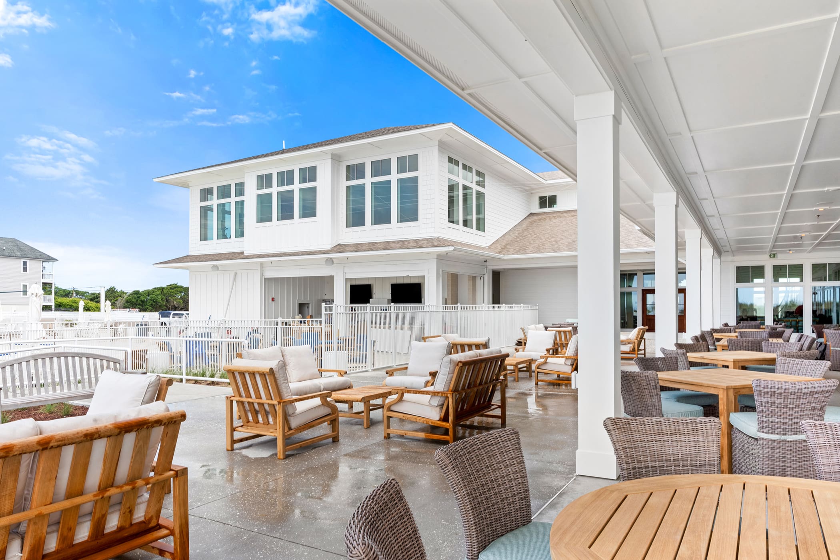
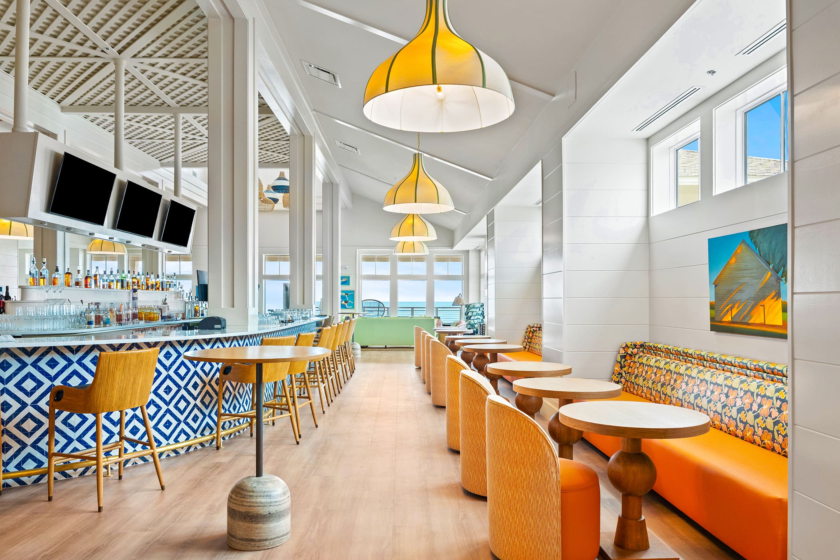
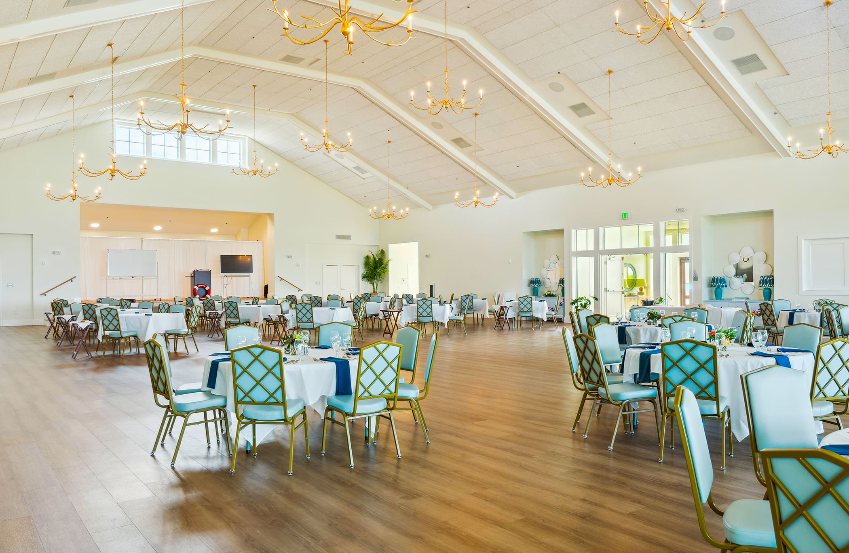
CM@RiskThe Coral Bay Club rebuild is a 16-month endeavor, replacing the original 1958 structure with a brand-new, 38,000 SF venue built for generations to come. Located along Atlantic Beach, the facility brings a fresh, modern look with wrap-around covered porches and a second-story deck, seamlessly complemented by shaded ground-level amenities and multiple bars. The club remains a beloved beachside escape while expanding its capacity to host private events, weddings, and community gatherings.
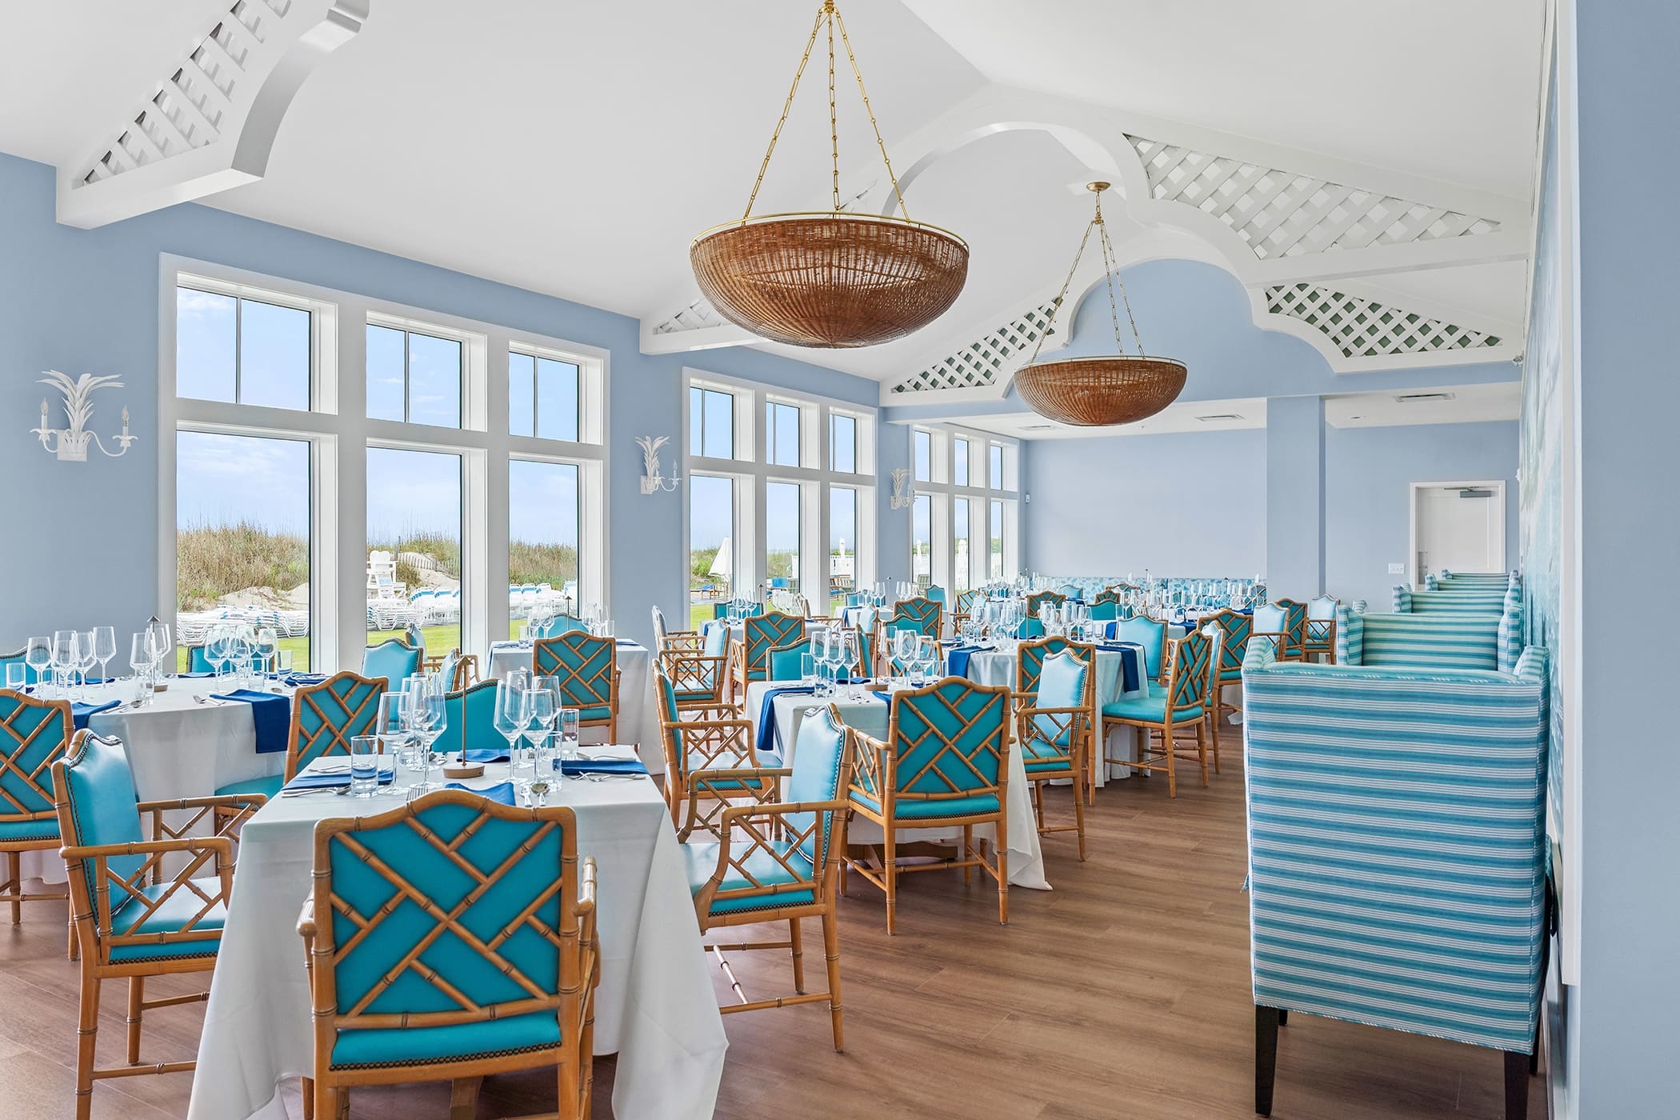
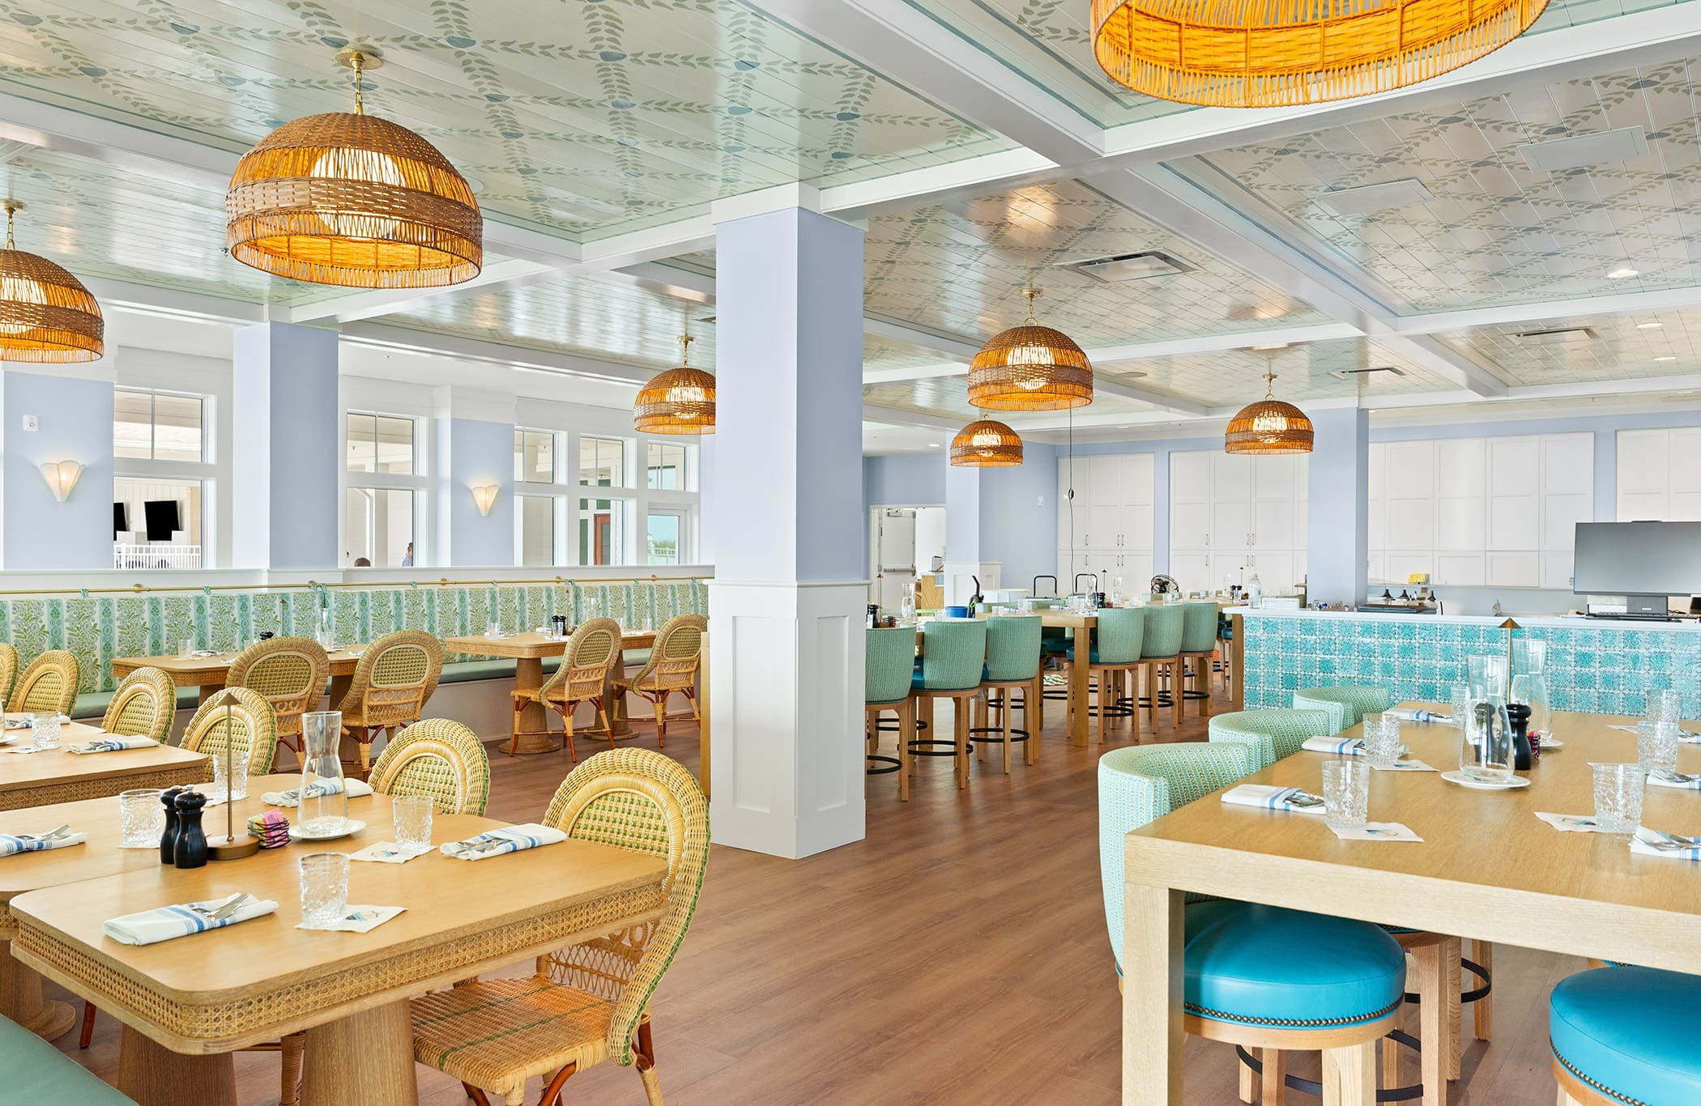
Inside, members and guests will discover bright, adaptable spaces designed for a variety of uses — including an ocean-view room, a ballroom with terrace access, a bridal suite, four bars, and generous lounge seating. Rounding out the facility are a top-tier kitchen, a fitness area, and versatile dining and event spaces that balance function with style. Engineered to withstand the Atlantic’s harshest conditions, this new chapter for the Coral Bay Club is built to serve its community for the next 65 years.